5001 Pernod Ave, St Louis, MO 63139
- $585,000
- 4,734
- SqFt




- List Price
- $585,000
- Price Change
- ▼ $40,000 1782195174
- Days on Market
- 196
- MLS#
- 26002464
- Status
- ACTIVE
- Living Sq. Ft
- 4,734
- Lot Size
- 1,925
- Acres
- 0.04
- Year Built
- 1930
- Subdivision
- Kingshighway Hills Add
- Municipality
- St. Louis City
- County
- St Louis City
- Listing Type
- Multifamily
Property Description
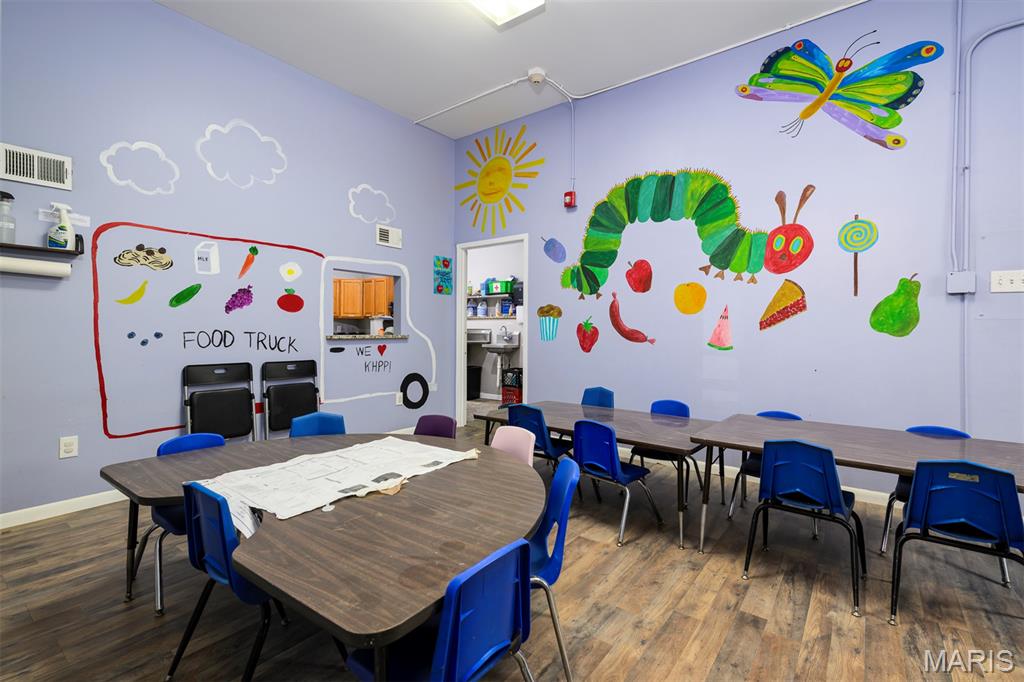
A rare opportunity to own an impressive historic brick mixed-use, multi-family building offering outstanding flexibility, income-generating potential and an included 3,382 SF side lot. This architecturally distinctive property is comprised of 2 spacious units and will be delivered completely vacant at closing, offering a true blank slate for investors, owner-users or live/work buyers. The 2,207 SF main-level unit was most recently used as a daycare and features a welcoming front reception area, 3 large and flexible rooms, 1 full and 1 half ADA-compliant restroom, a large stainless-steel commercial kitchen and storage space. The layout easily supports a variety of uses including office space, salon or spa, child or adult daycare, wellness services, doggy daycare, retail or a live/work residence. The adaptability of this space truly invites you to bring your imagination. The upper-level unit is a full apartment offering 2,527 SF of living space with a private entrance. The space offers a full kitchen, 4 bedrooms and elegant French doors opening to a light-filled sunroom that can serve as an office or 5th bedroom, highlighted by terrazzo floors and expansive windows. Highlights include 2 full bathrooms, a spacious living room, dining room and a large laundry room/den that leads to a private rooftop balcony just perfect for container gardening, BBQs and relaxing outdoor enjoyment. The building also offers a full basement with ample storage. The 1,000+ SF attached 5-car garage has been converted into a combination of finished and unfinished storage spaces but can easily be restored to garage use if desired. Off-street parking for 3 vehicles is available via the alley. Included in the sale is the 31’ x 109’ side lot, ideal for green space, expansion or the addition of a large garage or other improvements. Located in the highly desirable Northampton neighborhood, this property is a short walk from The Golden Hoosier, Bud’s Pizza, Piper’s Tea & Coffee and so much more. With its size, flexibility, additional land and vacant delivery, this property presents a truly unique opportunity with limitless potential.
/u.realgeeks.media/octaviarealestatepage/Joyful_Homes_Logo.jpg)
Additional Information
- School District
- St. Louis City
- Elementary School
- Buder Elem.
- Jr. High School
- Long Middle Community Ed. Center
- Sr. High School
- Roosevelt High
- Parking Description
- Alley Access, Gravel, Off Street, Parking Pad, Unpaved
- Cooling
- Ceiling Fan(s), Central Air
- Heating
- Forced Air
- Water
- Public
- Selling Terms
- Cash, Conventional
Mortgage Calculator
Listing courtesy of Garcia Properties.
Listings displaying the MARIS logo are courtesy of the participants of Mid America Regional Information Systems Internet Data Exchange. Information From Third Parties, Deemed Reliable But Not Verified
