Share this with your friends


(636) 260-2853
Coldwell Banker
1646 Pepperwood Dr, St Louis, MO 63146
- $345,000
- 3
- BD
- 2
- BA
- 1,955
- SqFt




- List Price
- $345,000
- Price Change
- ▼ $5,000 1792175943
- Days on Market
- 157
- MLS#
- 26026515
- Status
- ACTIVE
- Bedrooms
- 3
- Full baths
- 2
- Living Sq. Ft
- 1,955
- Lot Size
- 12,000
- Acres
- 0.28
- Year Built
- 1961
- Subdivision
- Robinwood West 6
- Municipality
- Unincorporated
- School District
- Parkway C-2
- County
- St. Louis
- Listing Type
- Single Family Residential
- Property Type
- Ranch, Traditional
- Style Description
- Ranch, Traditional
Property Description
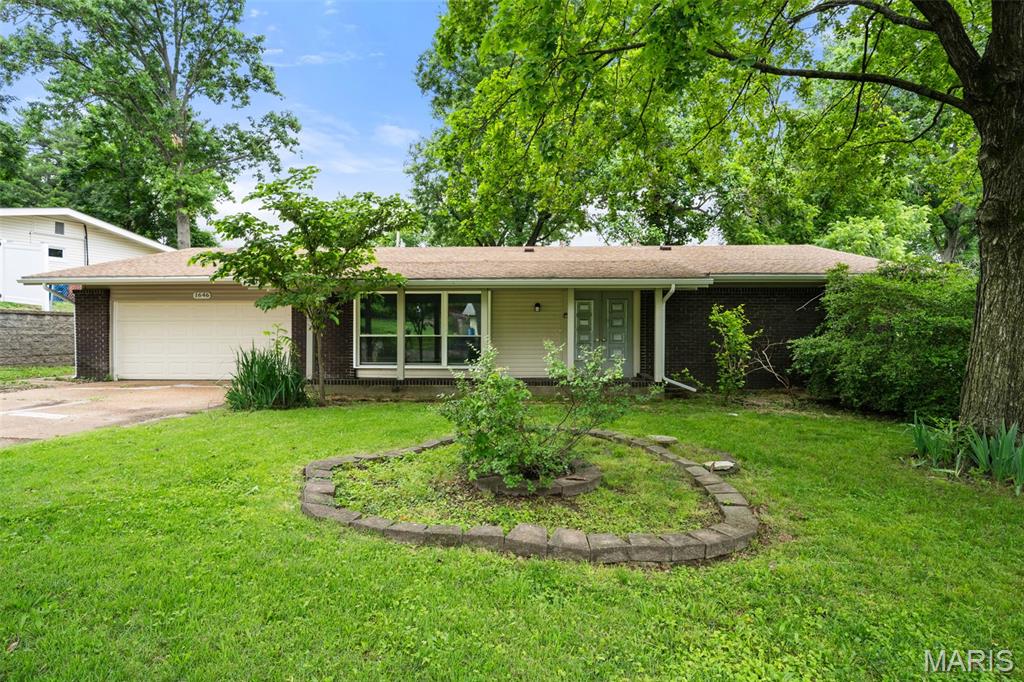
Updated 3-bedroom, 2-bath ranch in Robinwood West, St. Louis, Missouri 63146, offering approximately 1,955 square feet on one level, two separate living areas, a renovated kitchen, and a new HVAC system. A 2-car garage and fenced backyard on a 0.276-acre lot add space indoors and out. Large windows bring natural light into the front living room, which connects to the bedroom wing. The rear family room features a wood-burning fireplace with a painted brick surround and floating black mantel, a skylight, and sliding glass doors to the backyard. Two distinct gathering spaces offer flexibility for entertaining, relaxing, or setting up a separate work or hobby area. The renovated kitchen features white shaker cabinetry, dark granite countertops, a subway tile backsplash, a matte black faucet, and new stainless steel appliances, including a range, dishwasher, microwave, and refrigerator. The adjoining dining area connects the kitchen and living spaces for an easy flow through the home. New luxury vinyl plank flooring, fresh paint, six-panel interior doors, updated light fixtures, new switches and outlets, and refreshed baseboards carry throughout the interior. Both full bathrooms feature reglazed tub and shower surrounds, plus new vanities, toilets, faucets, mirrors, shower trim, and exhaust fans. With the kitchen, bedrooms, bathrooms, and living areas on the same floor, the layout keeps daily living on one level. There is no basement, and the 2-car garage provides room for parking and storage. Exterior improvements include a new garage door, sealed driveway, repaired fencing, and refreshed landscaping. The spacious fenced backyard offers room for gardening, outdoor dining, and entertaining. Robinwood West amenities include a community pool, a community center available for rental, and seasonal neighborhood events. The West St. Louis County location places shopping, restaurants, and a St. Louis County Library branch nearby, with connections to Olive Boulevard, Page Avenue, and the regional highway network. Explore the separate living spaces, updated finishes, and outdoor possibilities at 1646 Pepperwood Drive.

Additional Information
- Elementary School
- Ross Elem.
- Jr. High School
- Northeast Middle
- Sr. High School
- Parkway North High
- Garage Spaces
- 2
- Lot Description
- Back Yard, Front Yard
- Cooling
- Central Air
- Sewer
- Public Sewer
- Heating
- Hot Water
- Water
- Public
- Selling Terms
- Cash, Conventional, FHA, Other, VA Loan
Listing courtesy of Cheryl Carosone. Campbell House & Home
How much is your home worth?
...get instant property value now!
Mortgage Calculator
Listings courtesy of Mid America Regional Information Systems Internet Data Exchange as distributed by MLS GRID. 
Based on information submitted to the MLS GRID as of . All data is obtained from various sources and may not have been verified by broker of MLS GRID. Supplied Open House Information is subject to change without notice. All information should be independently reviewed and verified for accuracy. Properties may or may not be listed by the office/agent presenting the information. Some listings have been excluded from this website.